

There is no single “every 4 feet” rule for soffit vent spacing. Spacing follows from two things: how much net free vent area your attic needs, and whether every rafter bay gets air. Size the total intake first. Then place vents, or run a continuous strip, so no bay sits stagnant.
Below we walk through the math, show a worked example, and cover the problems that make perfectly spaced vents fail. This is the part of attic ventilation we see go wrong most often on Florida homes.
TL;DR
- Code sizing starts with a ratio of net free vent area to attic floor area: 1/150, or 1/300 when specific conditions are met.
- With the 1/300 ratio, about half the area belongs low (soffit intake) and half high (ridge or other exhaust).
- Every rafter bay needs access to air. A continuous soffit vent does this best; individual vents must be spaced so no bay is skipped.
- Blocked insulation, missing baffles and air leaks from the house defeat even perfect spacing.
- More vents are not always better. Balance matters more than volume.
Table of Contents
- Why soffit vent spacing is really a sizing question
- The 1/150 and 1/300 rules
- A worked example: a 2,000 square foot attic
- How far apart should soffit vents be?
- Spacing fails when airflow is blocked
- Balance beats volume
- Seal the ceiling before adding vents
- Perspective: what we see in Florida attics
- When to call a pro
- Vented soffit and attic ventilation from Five Star Aluminum
- FAQ
- Sources
Why soffit vent spacing is really a sizing question
Soffit vents are the intake side of your attic’s airflow. Cool, dry air enters at the eaves, rises along the underside of the roof deck and leaves through a ridge vent or other high exhaust. Spacing is how you spread that intake evenly along the eaves.
So the useful questions come in this order:
- How much net free area (NFA) does the attic need in total?
- How much of that should be intake at the soffit?
- How many vents, of what rated NFA, deliver that?
- Where do they go so every rafter bay is served?
Net free area is the actual open area air can pass through, after screens and louvers take their share. It is not the face size of the vent. A 16×8 inch vent has far less open area than 128 square inches. Always read the manufacturer’s NFA rating on the package or spec sheet.
The 1/150 and 1/300 rules
Building Science Corporation notes that specified ratios of vent area to insulated ceiling area range from 1:150 to 1:600 depending on the code consulted, with 1:300 the most widely used. That is why you see both numbers quoted online.
In the International Residential Code, Section R806.2 generally calls for 1 square foot of net free ventilation per 150 square feet of attic space. The ratio can drop to 1/300 only if the code’s conditions are met, such as an approved vapor retarder or the required balance of upper and lower vents. Florida publishes its own edition of the same section in the Florida Residential Code, R806.2. Your local building department decides which edition and amendments apply to your address, so confirm with them before a permitted job.
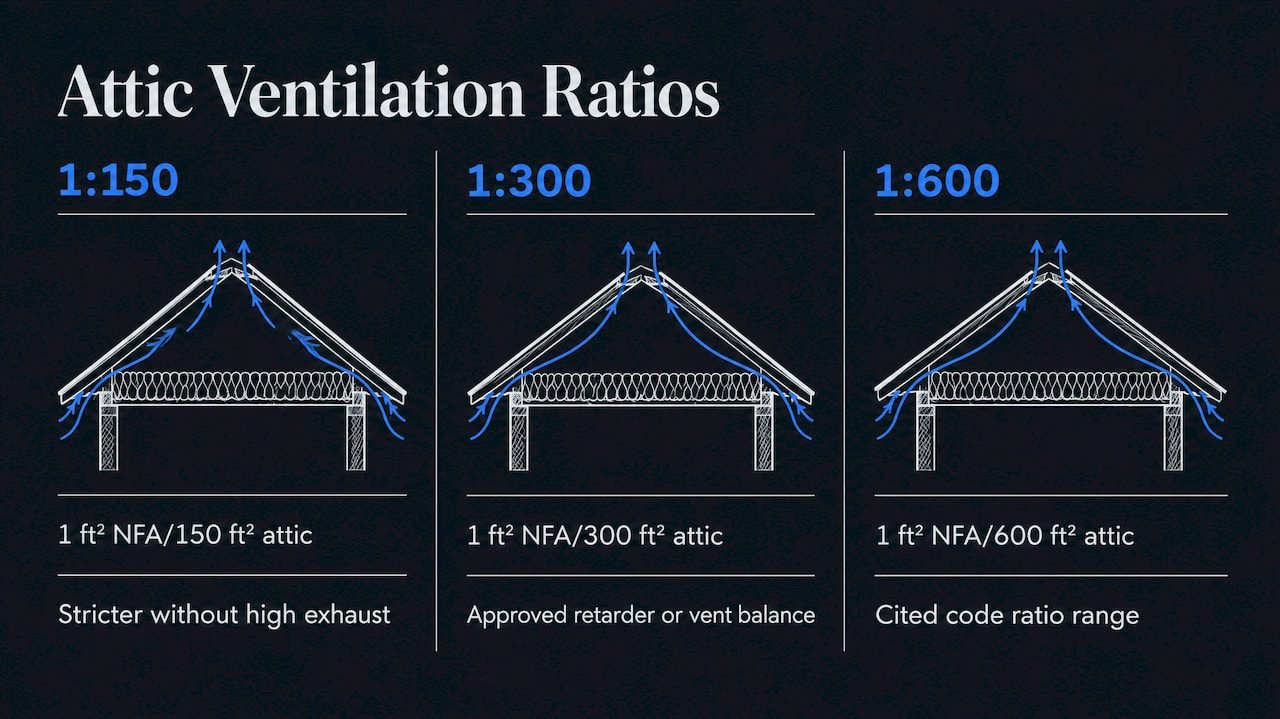
In practice, most well-built attics with balanced intake and exhaust are sized at 1/300. If your attic has no high exhaust at all, plan on the stricter number and expect the soffit to carry more of the load.
We cover the Florida cost side of this in our guide to attic ventilation costs and the 1:300 rule.
A worked example: a 2,000 square foot attic
This example is illustrative. Use your own attic area and your vent’s real NFA rating.
| Step | 1/300 ratio (balanced) | 1/150 ratio |
|---|---|---|
| Attic floor area | 2,000 sq ft | 2,000 sq ft |
| Total NFA needed | 6.67 sq ft (about 960 sq in) | 13.33 sq ft (about 1,920 sq in) |
| Intake share (50%) | about 480 sq in | about 960 sq in |
| Vents rated at 50 sq in NFA each | about 10 | about 20 |
The conversion is simple: one square foot is 144 square inches. Divide the attic area by 300 (or 150), multiply by 144, then halve it for the soffit side.
A note on that 50/50 split. Building Science Corporation describes the code allowance for 1/300 as requiring at least half the area up high and half low at the eaves, and says that when a perfect split is not achievable, the intake is the more critical side.
How far apart should soffit vents be?
Once you know the number of vents, spacing becomes geometry. Rafters or trusses in most houses sit 16 or 24 inches on center, so the bays are narrow. The principle that matters: each bay needs a path to air.
Continuous soffit vents
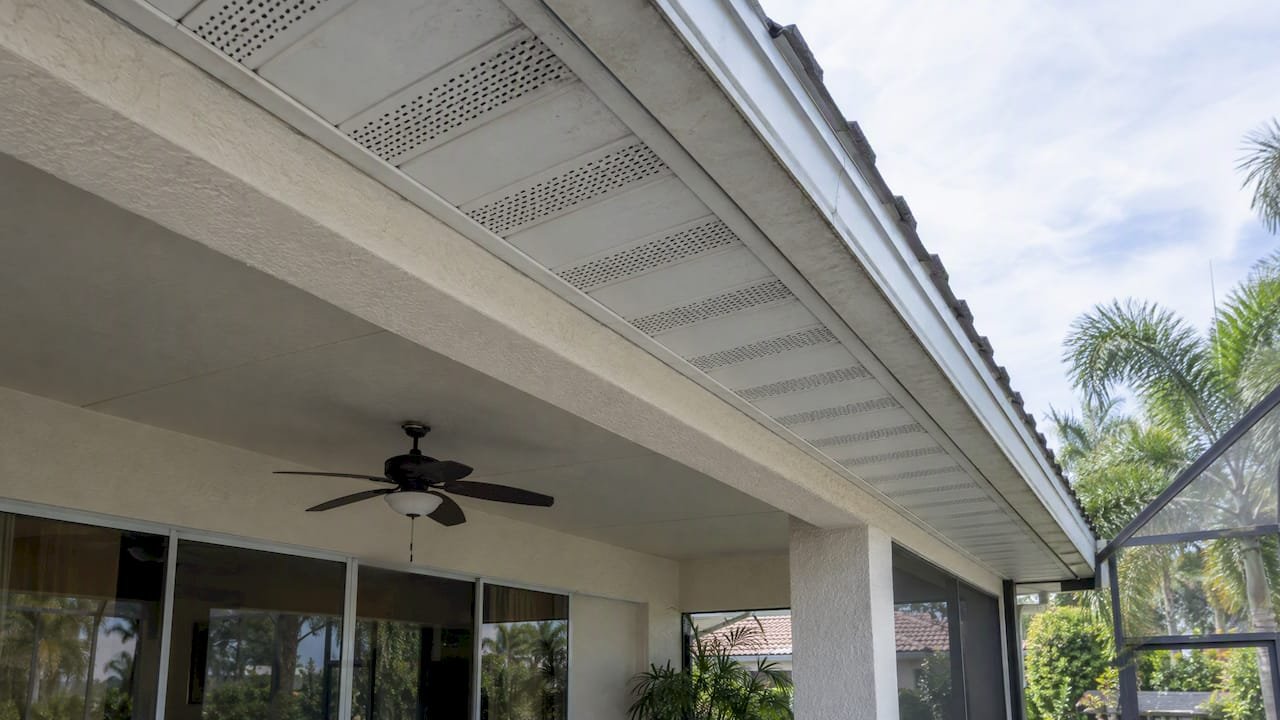
A continuous strip, or a fully vented soffit panel, is the easiest way to get even spacing. Building Science Corporation says continuous soffit vents give the most uniform intake along the whole perimeter and avoid dead zones where moisture collects. On a new soffit or a full replacement, this is what we recommend for most homes.
Individual vents
If you use rectangular or round vents, space them so each rafter bay has access to airflow. A practical way to lay them out:
- Mark rafter locations from the attic side or from the fascia.
- Divide your required intake NFA by the vent’s rated NFA to get the count.
- Distribute the vents evenly around all eaves on the intake side, rather than clustering them on one wall.
- Check that no long stretch of soffit goes without a vent, especially on the shaded north side where moisture lingers.
A vent in every bay is not required if the vents are sized correctly and air can move sideways in the attic space. But widely skipped bays are where stagnant pockets form. When in doubt, more evenly distributed smaller vents beat a few big ones.
What about “how far can a 2 inch vent run”?
Small round vents, often 2 inches, are rated by NFA like any other. Their open area is tiny, so you need many of them. Divide the intake requirement by the rated NFA of one, and you will see why a continuous strip usually makes more sense on a full soffit.
Spacing fails when airflow is blocked
A perfect layout means nothing if air cannot travel from the vent to the roof deck.
Insulation at the eaves
The most common culprit is insulation pushed against the soffit. Practitioners install pre-formed roof vent baffles in the rafter bays to keep insulation off the soffit. Without baffles, a vent can be wide open outside and sealed shut inside. If you suspect this, see our guide on how to check, clear and prevent blocked soffit vents.
Not enough airspace above the insulation
The IRC calls for 1 inch of airspace between the roof sheathing and the insulation, but one building-science practitioner calls for a 2-inch minimum for reliable airflow. Construction tolerances rarely deliver a clean inch, and corners like hips, dormers and skylights need custom-fitted baffles rather than stock ones.
Paint, debris and pests
Painted-over screens, wasp nests and leaf litter close up intake area. Florida homes with heavy tree cover are especially prone to this. Gutter overflow and wet soffits add rot to the list, which is why vent work and soffit and fascia condition belong in the same inspection.
Balance beats volume
It is a common belief that more ventilation is always better. It is not. Building Science Corporation warns that high exhaust vents without matching low intake can create negative pressure that pulls conditioned air from the house into the attic, raising energy use and adding moisture.
Powered attic fans are the classic example. The U.S. Department of Energy’s Building America program cautions that they can pull conditioned air from the living space rather than from outside. Passive, balanced ventilation is generally the safer choice.
So if your inspector says “add more soffit vents,” ask three questions first:
- Is there a ridge vent or other high exhaust with an open path to it?
- Are baffles installed so the new intake actually connects to the roof deck?
- Is the ceiling below sealed against air leaks?
Seal the ceiling before adding vents
The attic should be separated from the house by a continuous air barrier at the ceiling. If it is leaky, adding soffit vents will not cure moisture problems and can raise energy bills. The Department of Energy’s guide to attic air sealing states that roofs must be vented to the applicable building code, and that if they are not, a qualified contractor in your state should install the venting.
Moisture behaves the same way in other buildings. If you want to see how dew point and condensation develop when warm, humid air meets a cool surface, that logic applies to your attic too. In Florida, with its humid summers, sealed ceilings and clear intake paths matter even more.
Perspective: what we see in Florida attics
After more than 20 years working on Sarasota-area homes, we have learned that spacing questions are rarely the real problem. The vents are usually there. What is missing is the path: insulation slumped over the eave, a soffit panel that was never vented, or a ridge that has no matching intake.
Our advice is simple. Count the intake area you actually have, not the vents you can see. Make sure the soffit is solid, because a rotted or sagging panel cannot hold a vent properly. When we replace soffit, we pick a vented panel that gives continuous intake and use salt-air-resistant aluminum or vinyl so the openings stay clear and do not corrode.
And we would rather tell you not to add vents than sell you ones that do not help. If your attic is leaky or has no exhaust, fix that first.
— Brian
When to call a pro
Calculate your numbers yourself if you like, but bring in a contractor when:
- soffit panels are soft, stained or sagging, which points to moisture damage (our guide on mold on soffits explains why to fix moisture first)
- you need to cut new openings through finished soffit or fascia
- you see daylight, mold or damp insulation in the attic
- the work is tied to roof replacement or a permit
If you are comparing options for new soffit, our soffit and fascia replacement guide covers DIY versus professional work.
Vented soffit and attic ventilation from Five Star Aluminum
We install and repair soffit and fascia, and we improve attic ventilation for homeowners in Sarasota and nearby counties. Our materials are chosen to hold up to salt air and Florida humidity, and we back our work with a satisfaction-or-no-payment promise.
If your soffit needs replacing, see our soffit and fascia installation service. For damaged panels, visit soffit and fascia repair. For vent upgrades, start at our attic ventilation improvement page and contact us for a free look at your eaves.
FAQ
Do I need a soffit vent between every rafter?
Not necessarily, but every rafter bay should have access to airflow. If you use individual vents, space them evenly so no bay is left dead. A continuous soffit vent removes the question entirely.
Are soffit vents against code?
No. Codes require attic ventilation, and soffit vents are the standard way to provide the intake. Your local building department can confirm the edition of the code and ratio that applies to your home.
Is it possible to have too much soffit venting?
Yes, in the sense of imbalance. Intake far larger than exhaust, or exhaust with no intake, can disturb pressure and pull house air upward. Aim for balance between low intake and high exhaust.
How many soffit vents does a 2,000 square foot attic need?
At 1/300 with a 50/50 split, you need about 480 square inches of intake NFA. That is roughly 10 vents rated at 50 square inches each. At 1/150, double it. Always use the NFA printed on your actual vent.
Sources
- Understanding Attic Ventilation, Building Science Corporation
- IRC 2021 R806.2 attic ventilation explained
- Florida Residential Code 2023, Section R806.2
- Attic or Roof? Two Advanced Weatherization Packages
- Roof Venting, Fine Homebuilding crash course
- Ceilings and Attics: Install Insulation and Provide Ventilation, U.S. DOE
- Measure Guideline: Guide to Attic Air Sealing, U.S. DOE