

Most building codes require roughly 1 square foot of net free vent area for every 150 square feet of attic floor. That drops to 1 square foot per 300 when the vents are balanced between the eaves and the roof peak, or when a vapor retarder is present. For a Florida home, the number matters less than whether air can actually travel from your soffits to your ridge. Below you’ll find the math, a worked example, the Florida-specific details, and the mistakes we see most often on Sarasota-area roofs.
TL;DR
- The baseline rule is 1 sq. ft. of net free ventilating area (NFVA) per 150 sq. ft. of attic floor. It can be reduced to 1 per 300 with a vapor retarder or a proper high/low split.
- Roughly half the vent area belongs low (soffit intake) and half high (ridge or roof exhaust). Use the NFVA rating, not the size printed on the box.
- In Florida, attic ventilation is mostly about keeping the attic dry, not just cooling it.
- Blocked soffits, buried baffles and household ducts venting into the attic ruin otherwise code-compliant systems.
- Local codes and inspectors have the final say, so confirm with your building department or a licensed contractor before you change anything.
Table of Contents
- What the code actually requires
- How much attic ventilation do you need? A worked example
- Where the vents go: intake low, exhaust high
- Florida is different: moisture first, heat second
- The mistakes that defeat a code-compliant system
- Where soffits, fascia and gutters fit in
- Our perspective: ventilation is part of a whole-roofline job
- When to call a professional
- How we can help
- FAQ
- Sources
What the code actually requires
The model code most states build from is the International Residential Code. Its roof ventilation section requires vented attics to have a specified amount of ventilation area, usually expressed as a ratio. The Building America Solution Center explains that the total net free ventilating area must be at least 1/300 of the attic floor area when a vapor retarder is present, or 1/150 when it is not. In plain terms:
- 1/150: 1 sq. ft. of NFVA for every 150 sq. ft. of attic floor.
- 1/300: 1 sq. ft. of NFVA for every 300 sq. ft. of attic floor.
Florida’s residential code is built on the same framework. The 2023 Florida Building Code, Residential sets the minimum at 1/150 of the ventilated area. It allows a reduction to 1/300 when at least 50% and no more than 80% of the required area sits in the upper portion of the space, at least 3 feet above the cornice vents. Some details differ between editions and between local jurisdictions, so treat the ratios here as the starting point, not a permit.
Why the 1/300 option exists
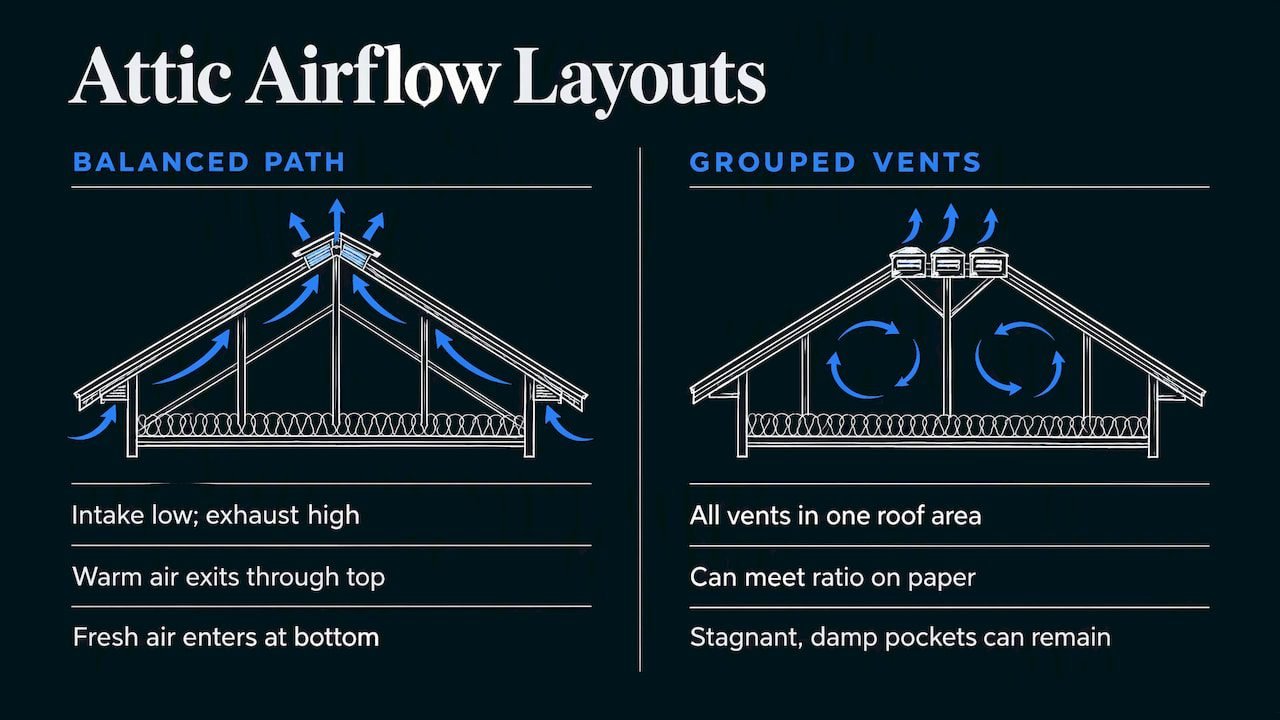
The reduction rewards a layout that moves air well. When intake sits low and exhaust sits high, warm air rises out through the top and pulls fresh air in at the bottom. The design does the work without needing as many openings. A roof with all its vents in one place can meet the number on paper and still leave dead pockets of stagnant, damp air.
Net free area, not vent size
This is where many estimates go wrong. Net free ventilating area is the actual open space in a vent after screens, louvers and baffles take their share. Manufacturers often list the overall vent size, but the effective NFVA is usually much smaller, often around 60% for standard screens. A professional sizes the system from the NFVA printed in the product’s specifications. If a quote lists only vent dimensions or counts of vents, ask for the NFVA figures.
How much attic ventilation do you need? A worked example
Let’s size a typical single-story home with an 1,800 sq. ft. attic floor.
- Find the attic floor area. Measure the length and width of the attic space over the living area, or use the footprint of the ceiling below. Here: 1,800 sq. ft.
- Pick the ratio. Under the 1/150 rule: 1,800 ÷ 150 = 12 sq. ft. Under the 1/300 rule: 1,800 ÷ 300 = 6 sq. ft.
- Convert to square inches. One square foot is 144 square inches. So 12 sq. ft. is 1,728 sq. in. and 6 sq. ft. is 864 sq. in. of NFVA.
- Split high and low. For the 1/300 case, about half goes to intake and half to exhaust: 432 sq. in. low and 432 sq. in. high. The Building America Solution Center’s guidance is that 40% to 50% of the total sits at the high point, with the remaining 50% to 60% at the low points.
- Divide by each product’s NFVA. If a continuous ridge vent offers a stated NFVA per linear foot, divide the exhaust figure by that number to get the length you need. Do the same for soffit vents.
That’s the arithmetic. A manufacturer calculator such as GAF’s attic ventilation calculator walks through the same measure-and-calculate steps if you want a second check. Treat any online tool as an estimate, because roof shape, hips, valleys and obstructions change what works.
Quick reference
| Attic floor area | 1/300 total NFVA | Split high / low (about half each) | 1/150 total NFVA |
|---|---|---|---|
| 1,200 sq. ft. | 4 sq. ft. (576 sq. in.) | 288 sq. in. each | 8 sq. ft. (1,152 sq. in.) |
| 1,800 sq. ft. | 6 sq. ft. (864 sq. in.) | 432 sq. in. each | 12 sq. ft. (1,728 sq. in.) |
| 2,400 sq. ft. | 8 sq. ft. (1,152 sq. in.) | 576 sq. in. each | 16 sq. ft. (2,304 sq. in.) |
These figures are straight arithmetic from the ratios above. Your actual requirement depends on the code edition your jurisdiction enforces.
Where the vents go: intake low, exhaust high
The ratio is only half of the requirement. Placement is the other half. According to the Building America Solution Center, exhaust vents should sit within 3 feet of the ridge, and intake vents in the bottom third of the attic space. Air needs a continuous path along the underside of the roof sheathing.
In practice, that looks like this:
- Intake: continuous or individual soffit vents under the eaves.
- Exhaust: a ridge vent, or a set of roof vents placed near the peak.
- Between them: an open channel above the insulation, usually kept clear with baffles (rafter vents) that hold a 1-inch gap between insulation and roof deck.
Why ridge vents alone don’t fix a hot attic
A ridge vent is not a magic bullet. Without open intake at the soffits, it has nothing to pull air through. The same source notes that a ridge vent installed without clearing the airflow path, often blocked by compressed attic insulation, delivers no ventilation benefit. Mixing different exhaust types on the same roof can also short-circuit airflow, so one type of exhaust is usually the better design.
Florida is different: moisture first, heat second
Most homeowners think attic ventilation is about cooling. The U.S. Department of Energy says the bigger job is moisture. Its Consumer Guide to Durable Attics describes moisture as the number one enemy of an attic, and notes that poor ventilation can warp roof structures, reduce insulation performance and foster mold, even in warm, humid climates.
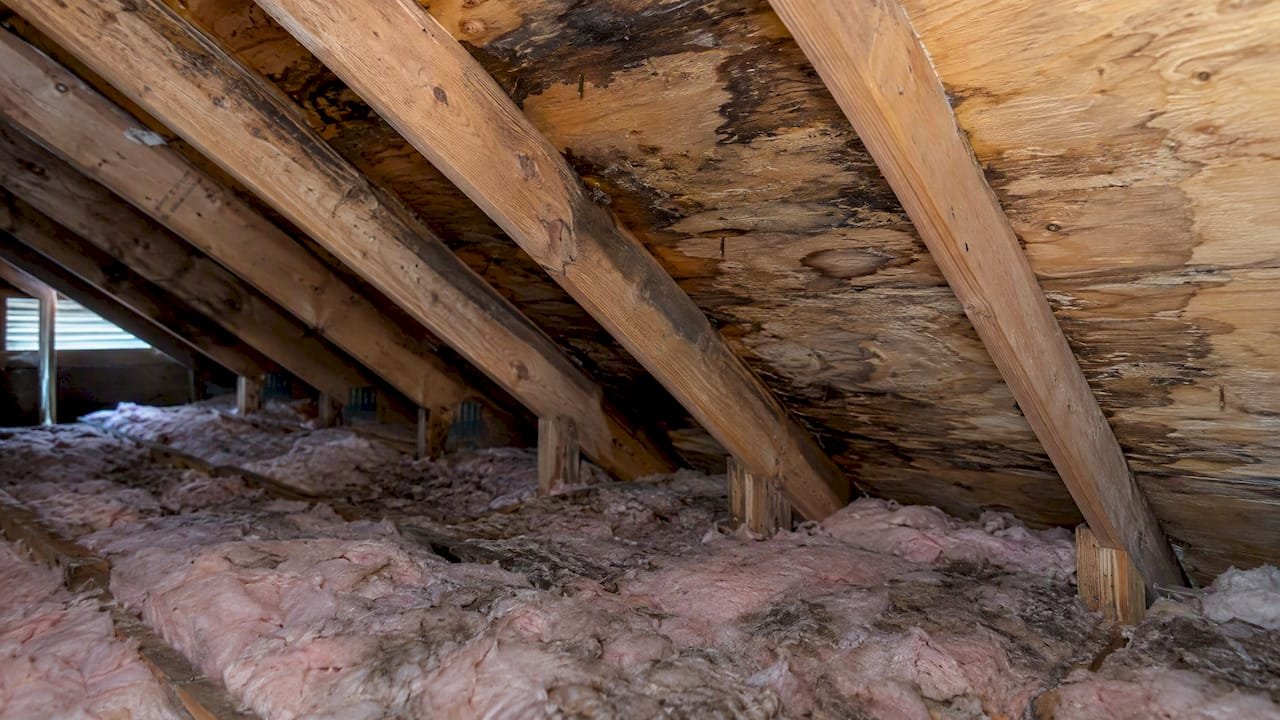
That fits what we see on Gulf Coast roofs. Humid air, afternoon storms and salt air put constant pressure on the soffit, fascia and roof deck. An attic that cannot dry out between rain events slowly goes wrong: stained sheathing, musty smells, damp insulation, and paint bubbling on fascia boards.
Signs your attic is not breathing
The DOE’s Guide to Durable Attics lists signs of possible water intrusion that you can spot from the ground or a ladder:
- Warped or rotted wood soffit panels, or the horizontal fascia board behind the gutter
- Bubbled or peeling paint on fascia and soffits
- Worn or warped shingles
Inside, look for dark staining on the roof deck, rusted nail tips, wet or clumped insulation, and mildew odors. If your soffits show dark growth, our guide on mold on soffits explains why fixing the moisture source comes before cleaning.
What about unvented attics?
Florida’s code also recognizes a different approach. Section R806.5 of the 2023 residential code allows unvented attic assemblies when they sit inside the thermal envelope and meet specific insulation requirements. Staff analysis in a Florida Building Commission Mechanical TAC meeting record addresses how a related mechanical section applies to unvented attics. These assemblies usually involve spray foam against the underside of the roof deck, so the attic becomes conditioned space and the 1/150 or 1/300 ratios no longer apply.
That is a design decision, not a retrofit to try on your own. Closing off existing soffit vents or adding foam to a vented attic without engineering and permits can create the very moisture problems you wanted to avoid. If you are considering it, talk to a licensed Florida contractor and your local building department first.
The mistakes that defeat a code-compliant system
A system can meet the ratio on paper and still fail. These are the issues that come up again and again.
Blocked intake
Insulation pushed into the eaves, paint over perforated soffit, or debris packed into vent slots all stop air at the source. The Building America Solution Center points out that homeowners often block the air path by piling insulation too high near the eaves, which makes even an expensive vent system useless. Our walkthrough on blocked soffit vents shows how to check, clear and prevent it.
Air leaks from the house below
Vent area cannot compensate for warm, moist indoor air pouring into the attic. The DOE notes that leakage through electrical fixtures, plumbing penetrations and attic hatches brings moisture-laden air into the attic, where it condenses. Its guidance is to seal those leaks first, then address insulation and ventilation. That order matters.
Ducts that exhaust into the attic
Bathroom fans, range hoods and dryers should terminate outdoors. The same DOE guide treats venting them into the attic as a common bad practice that quickly leads to mold and ruined insulation. If you find a duct dumping into the attic, reroute it to the exterior.
Counting the wrong number
Contractors who size by vent dimensions rather than NFVA can leave a home under-ventilated without anyone noticing. Ask for the NFVA math on any proposal.
Where soffits, fascia and gutters fit in
Intake ventilation lives in the soffit, and the fascia board is the front edge of the same assembly. When either fails, intake air and water protection both suffer. A few examples:
- Rotted soffit panels cannot hold vents securely, and pests can enter.
- Fascia damage lets rain behind the gutter and into the roof edge.
- Overflowing or poorly pitched gutters soak the soffit line during Florida downpours.
That’s why we treat the roof edge as one system. Our guide on soffit vs. fascia is a homeowner checklist for stopping attic moisture at the edge, and our fascia board materials page explains what to check against code before choosing a material. If you’re seeing water spill over the gutter edge during storms, try the hose test for gutter overflow before you assume the gutters are the problem.
Our perspective: ventilation is part of a whole-roofline job
We have worked on Florida homes for more than 20 years, and the pattern is consistent. Homeowners call about a stained soffit, a sagging gutter or a hot upstairs room, and the cause is a few feet away from where the symptom shows up. A vent system is only as good as the soffit that holds it and the fascia and gutters that keep water away from it.
Here is how we think about it:
- Start with the air path. Before adding any vent, we want to know whether the intake is open. Often the fix is clearing or replacing soffit, not adding more exhaust.
- Use NFVA, not guesses. Sizing should come from the ratio and the products’ rated net free area, with the high/low balance written down.
- Fix moisture sources first. Leaks from below, ducts into the attic and failed roof-edge materials all come before new vents.
- Choose materials for salt air. Along the coast, we use durable, salt-air-resistant aluminum and vinyl for soffit and fascia so the intake path stays intact for years.
- Don’t sell more than the house needs. If your attic already meets the ratio and the problem is blocked intake, we will say so.
If you want a rough sense of what ventilation work involves in Florida, we break it down in our guide to attic ventilation costs and the 1:300 rule.
— Brian
When to call a professional
Some checks are safe to do yourself from the ground: looking at paint, soffit panels and fascia boards. Going into an attic in Florida summer heat, or onto a roof, carries real risks of heat illness and falls. If you see any of the following, have a licensed contractor inspect it:
- Stained or soft soffit and fascia
- Daylight or pests at the roof edge
- Dark staining or mold on the underside of the roof deck
- Rooms that stay hot even with a working air conditioner
- A proposal that mentions vents but not net free area
For suspected mold on building materials, a mold-remediation specialist is the right professional. For electrical or structural concerns in the attic, bring in a licensed electrician or roofer.
How we can help
Five Star Aluminum handles attic ventilation improvement alongside soffit and fascia installation and repair, gutters, downspouts and gutter guards for homeowners in Sarasota and nearby counties. We back our work with a Lifetime No-Clog Guarantee on gutters, and we promise not to leave a job site until you are satisfied.
If your soffits are damaged or blocked, start with our soffit and fascia repair or soffit and fascia installation pages. For ventilation improvement and gutter replacement, see our main services page and contact us for an estimate.
FAQ
How much attic ventilation do I need?
The baseline is 1 square foot of net free vent area per 150 square feet of attic floor. Many codes allow 1 per 300 when a vapor retarder is present or when 40% to 50% of the vent area is placed high and the rest low. For an 1,800 sq. ft. attic, that works out to 6 to 12 square feet of NFVA in total.
Is more ventilation always better?
No. Balance and airflow path matter more than raw quantity. Too much exhaust without enough intake can pull conditioned air from the house through ceiling leaks. Aim for the code ratio, split between low intake and high exhaust, with the air path clear.
Do Florida homes need a ridge vent?
The code asks for a ventilation ratio and a high/low balance, not a specific vent type. A ridge vent is one common way to provide the high exhaust, but it only works with open soffit intake. Other roof vent types can also meet the requirement when placed near the peak.
Can I have an unvented attic in Florida?
Florida’s 2023 residential code allows unvented attic assemblies that sit inside the thermal envelope and meet specific insulation requirements. This usually means spray foam on the roof deck and is designed, permitted work. Don’t block existing vents on a vented attic without professional guidance.
Does attic ventilation prevent mold?
It helps by moving moisture out, but it is only one part of the answer. Sealing air leaks from the house, venting fans outdoors and keeping soffits clear all matter too. If you already have mold, address the moisture source and consult a mold-remediation professional.
Sources
- Calculating Attic Passive Ventilation, Building America Solution Center
- Consumer Guide to Durable Attics, U.S. Department of Energy
- Guide to Durable Attics, U.S. Department of Energy
- Florida Building Commission Mechanical TAC minutes
- The Florida Building Code, Residential 2023 Edition
- GAF attic ventilation calculator