Attic ventilation matters because it moves heat and moisture out of the space above your ceiling before they damage your roof, your insulation and the rooms below. A balanced system pulls cooler outside air in low, at the soffits, and lets warm, damp air out high, near the ridge. When that flow works, your shingles, roof deck and framing last longer. When it fails, trouble usually starts quietly and shows up later as rot, mold or a stubborn cooling bill.
This guide explains how attic ventilation works, what it protects, how to spot a problem, and what to ask for if your Florida home needs help.
TL;DR
- Attic ventilation is an intake and exhaust system: air enters at the soffits or eaves and leaves through ridge, roof or gable vents.
- It cuts summer heat buildup, which can reach 150°F in an attic, and it removes moisture that causes mildew, rot and wet insulation.
- Intake and exhaust need to be balanced, and blocked soffit vents are one of the most common reasons a system underperforms.
- Warning signs include mold or mildew in the attic, damp insulation, bubbled paint at the soffit or fascia, and worn shingles at the roof edge.
- We install and repair soffits, fascia and attic ventilation across Sarasota and nearby counties.
Table of Contents
- How attic ventilation works
- What good ventilation does for your home
- What happens when an attic is not vented properly
- Signs your attic may have poor ventilation
- The “7 and 7” rule and the 1:300 rule
- Do attic fans fix the problem?
- Ventilation and wildfire embers
- Where soffits and fascia fit in
- Our perspective
- What a good ventilation upgrade looks like
- Get your attic and roof edge checked
- FAQ
- Sources
How attic ventilation works
Think of the attic as a lung that needs to breathe in and out. Outside air enters through soffit or eave vents. As it warms, it rises and exits through ridge, roof or gable vents near the top. The Home Ventilating Institute describes this as a planned intake-and-exhaust system, and IIBEC describes the same convection-driven flow.
Two details matter most:
- Balance. IIBEC recommends roughly equal ventilation area at the soffit or eave level and near the top of the attic. Too much exhaust with too little intake leaves the system starved of air.
- Sizing and placement. The Asphalt Roofing Manufacturers Association (ARMA) notes that requirements depend on attic size, vent placement and vent airflow rating.
The intake side is the part homeowners forget. If you want the numbers for a Florida home, see our guide to attic ventilation requirements and how soffit vent spacing affects airflow.
What good ventilation does for your home
It protects your shingles and roof deck from summer heat
In warm months, a poorly vented attic traps heat. ENERGY STAR explains that natural airflow moves super-heated air out in summer, which protects shingles and carries moisture away. ARMA says a poorly ventilated attic can reach 140°F on a 90°F day, adding stress to the roof deck and shingles and increasing cooling demand.
Florida summers run hotter and longer than a 90°F day, so the margin for a weak system is smaller here.
It removes moisture before it becomes damage
The U.S. Department of Energy’s Guide to Durable Attics calls moisture the number-one enemy of an attic. Moisture can warp or damage the roof, make insulation ineffective and cause problems in living areas. Humid Gulf Coast air carries a lot of water, and it needs somewhere to go.
It helps your roof and your energy use
ARMA states that properly located and sized intake and exhaust vents, balanced as a system, can help reach the maximum service life of roof materials and improve energy efficiency. Less heat soaking into the ceiling means your air conditioner has less to fight. If you are planning for hot-season comfort, seasonal HVAC preparation pairs well with a healthy attic.
It reduces ice-dam risk in cold climates
In snowy regions, ventilation keeps the attic cold so snow on the roof melts less unevenly. ENERGY STAR notes this reduces the potential for ice damming. That is rarely a Sarasota concern, but it explains why many articles you find online lead with winter.
What happens when an attic is not vented properly
The damage tends to build slowly. Here is what the research describes:
- Condensation and rot. The Home Ventilating Institute says winter condensation on roof surfaces, rafters and beams can cause mildew, wood rot, rusted fasteners and wet insulation, and potentially damaged ceilings.
- Swollen decking and shingles. ARMA explains that condensation can swell and buckle roof decking and shingles, reduce insulation performance and contribute to mold and poorer indoor air quality.
- Moisture from your own house. The DOE warns that venting kitchen ranges, bathroom fans or dryers into the attic can lead to mold and moisture problems. Those exhausts should go outdoors.
Mold on the underside of the roof is a symptom, not the root problem. If you find it on exterior wood, our guide to mold on soffits explains why moisture comes first and cleaning second.
Signs your attic may have poor ventilation
You do not need to be a building scientist to notice the clues. The DOE lists these possible signs of water intrusion:
- Mold or mildew on attic surfaces
- Wet insulation
- Warped or rotting attic wood
- Bubbled paint at the fascia or soffits
- Worn or warped shingles at the roof edges
These are listed in the Guide to Durable Attics. Items four and five can be seen from the ground, which makes a quick walk around your house worthwhile after a rainy stretch. Our page on the signs of poor attic ventilation walks through what to do next.
Check the soffit vents first
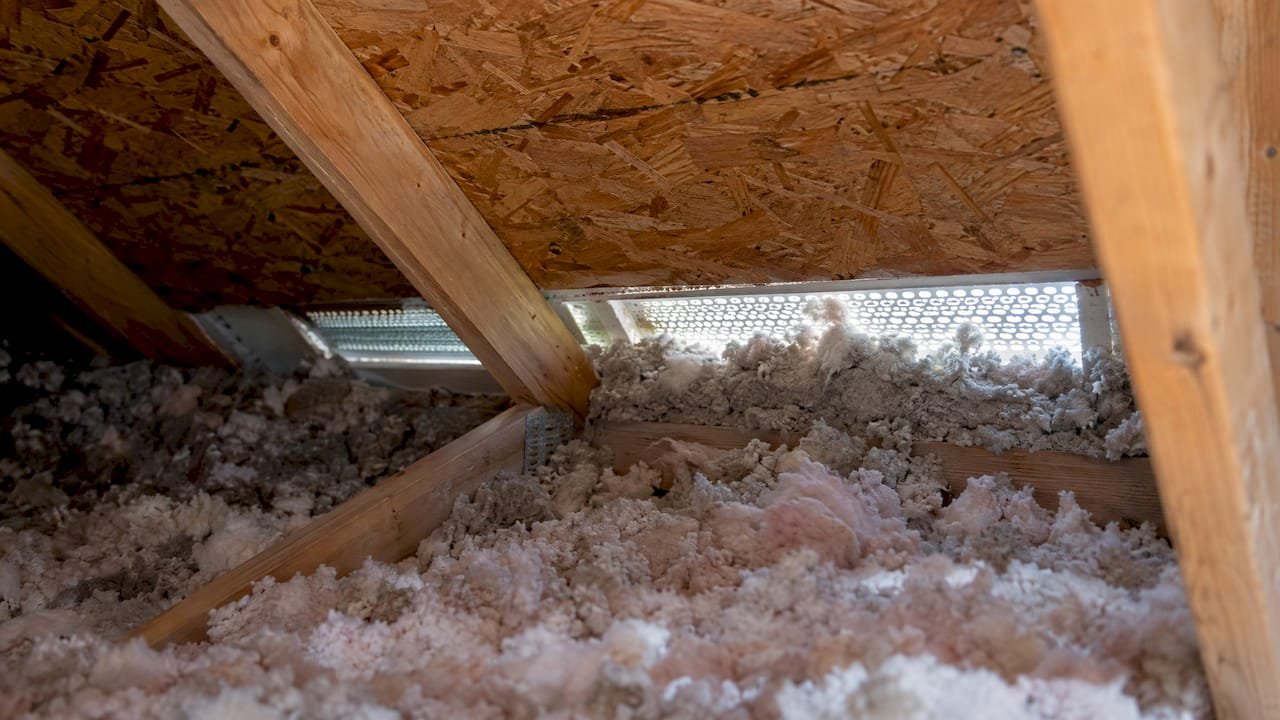
ENERGY STAR identifies blocking soffit vents with insulation as a common mistake and recommends rafter vents to keep air moving at the eaves. Paint, debris and damaged soffit panels can also choke intake. Our guide to blocked soffit vents shows how to check, clear and prevent it.
The “7 and 7” rule and the 1:300 rule
Homeowners often ask about the “7 and 7 rule.” We have not found an official standard by that name, so do not treat it as a code. What the research does support are ratio rules. ARMA’s bulletin says some code situations call for 1 square foot of net free ventilation area per 150 square feet of attic floor, while others use 1 per 300. Manufacturers recommend balancing that free-flow area between intake and exhaust.
A quick example: an attic floor of 1,500 square feet at 1:300 needs 5 square feet of net free area in total. Net free area is the open airflow of the vent after its screen and louvers are accounted for, not the size of the vent’s face. Split evenly, that is about 2.5 square feet of intake and 2.5 of exhaust. Which ratio applies to your house depends on your local code and your attic’s design, so confirm it with the contractor and your building department. Our attic ventilation cost guide covers the 1:300 rule in more detail.

Do attic fans fix the problem?
Powered fans seem like an easy answer, but they come with conditions. ENERGY STAR warns that a fan can draw conditioned air into the attic if soffit vents are blocked and the attic is not well sealed from the house, which raises energy use and makes your air conditioner work harder.
PNNL’s Building America Solution Center goes further: passive ventilation is generally preferred because fans create negative pressure that can pull air from the living space through ceiling leaks. The practical takeaway is to get intake right first and seal ceiling gaps. ENERGY STAR adds that proper insulation and air sealing keep heat and moist air from rising into the attic in the first place.
Ventilation and wildfire embers
Vents are openings, and openings matter in wildfire-prone areas. The National Fire Protection Association notes that wind can make any vent an inlet for embers, so vents must support moisture removal while also resisting ember entry, and it advises asking local officials about vented versus unvented designs where relevant. Before changing vent types on your home, confirm what your local building department allows.
Where soffits and fascia fit in
Soffits are the underside of your roof overhang, and they are where most intake air enters. Fascia is the board that closes the roof edge. When either rots or warps, intake suffers and water finds its way into the attic. That is why attic airflow and exterior trim are one conversation. Our soffit vs fascia checklist explains how each part affects attic moisture, and our guide to soffit and fascia replacement helps you plan a repair.
Gutters belong in the picture too. When water overflows or backs up at the roof edge, it soaks the fascia and soffits, and wet trim is how moisture gets inside. Seamless gutters that carry water cleanly away from the edge help protect the parts of your home that support airflow.
Our perspective
We have spent more than 20 years working on Florida roof edges, and the pattern is consistent: attic problems rarely start in the attic. They start at the soffit, the fascia or the gutter line, where water and blocked airflow meet.
That is why we look at the whole edge of your home together. Salt air and humidity are hard on exterior materials, so we use salt-air-resistant aluminum and vinyl designed for Florida’s climate. A soffit that stays intact and a fascia board that stays dry give your attic a dependable path for intake air.
Our approach is simple. We check the soffits, fascia and gutters, explain what we see in plain language, and recommend the repair that fits your home. We also stand behind our work: we do not leave a job site until you are satisfied, and our promise is satisfaction or no payment.
Brian
What a good ventilation upgrade looks like
Whether you hire us or anyone else, a sound plan has these features:
- A diagnosis first. The contractor looks at intake, exhaust, insulation placement and the condition of soffits and fascia before recommending vents.
- Balanced intake and exhaust. The balanced system approach is what IIBEC recommends, with roughly equal area low and high.
- Clear soffit paths. Insulation should not cover the eave vents, and baffles or rafter vents keep the channel open.
- Source control. The DOE advises venting range hoods, bath fans and dryers outdoors, sealing air gaps and insulating the eaves, and pairing soffit vents with a ridge vent and baffles.
- Sound exterior trim. Rotted soffit or fascia gets repaired or replaced so the system is not leaking water at its base.
Get your attic and roof edge checked
If you see bubbled paint, stained soffits or shingles curling at the edge, a prompt look can prevent a bigger repair. We handle soffit and fascia repair, soffit and fascia installation and attic ventilation improvement for homes in Sarasota and nearby counties, along with seamless gutters that keep water away from your roof edge.

We will walk you through what we find and what it will take to fix it. Reach us through our services page or the Five Star Aluminum home page to request an estimate.
FAQ
What happens if you don’t vent an attic?
Heat and moisture build up. The DOE says moisture can warp or damage the roof, make insulation ineffective and cause problems in living areas. Over time you may see mildew, rot, rusted fasteners and shingle damage, and your cooling costs can climb.
How can I tell if my attic has poor ventilation?
Look for mold or mildew, wet insulation, warped or rotting wood in the attic, bubbled paint at the soffits or fascia, and worn shingles at the roof edges. Also check that insulation is not covering the soffit vents. If you see several of these signs, have a professional inspect the attic and roof edge.
Are attic fans a good solution?
Not by themselves. ENERGY STAR and PNNL both note that fans can pull conditioned air from your living space into the attic when soffit vents are blocked or the ceiling is leaky. Start with clear intake vents and good air sealing, then ask a contractor whether a fan makes sense for your home.
Does attic ventilation really lower energy bills?
It can help. ARMA says balanced, properly sized ventilation can improve energy efficiency, and it notes that a hot attic increases cooling demand. Results depend on your insulation, air sealing and equipment, so treat ventilation as one part of the whole system.
Sources
- Attic Ventilation, Home Ventilating Institute
- Attic Ventilation 101, IIBEC
- About Attic Ventilation, ENERGY STAR
- Guide to Durable Attics, U.S. Department of Energy
- Ventilation and Moisture Control for Residential Roofing, ARMA
- The Importance of Proper Attic Ventilation to the Roofing System, ARMA
- Attic Ventilation Fans, Building America Solution Center
- Attic and Crawl Space Vents, NFPA
- Spring HVAC Installation: Beat the Summer Heat